


Full-Fill Cellulose Insulation
Timber Frame Insulation: How Warmcel Works Across Your Build
Why Insulation Matters in Timber Frame Construction
Timber frame buildings rely on a continuous, full-fill layer of insulation to perform as designed. Gaps, cold bridging or settlement in the insulation layer reduce real-world thermal performance, increase energy use and can lead to condensation risk within the structure. Warmcel is blown under pressure to fill the entire cavity (wall, roof, loft or floor) with no air pockets, giving a consistent, verified result from installation through the lifetime of the building.
Where Warmcel Is Used

Roof Insulation
Pitched, flat and sloped ceiling applications, with tight-fill rafter installation for full coverage.

Wall Insulation
Open and closed timber frame panels, installed onsite or factory-fitted offsite.

Loft Insulation
Open blown into accessible loft spaces, tapered at the eaves to maintain ventilation

Floor Insulation
Suspended timber and intermediate floors, for consistent thermal and acoustic performance.
Installation Methods

Injection
Warmcel is blown into closed panels or existing structures through small holes using curved injection needles, achieving a high-density, full-fill application. The injection point is then sealed with an airtight patch. Used for both new-build closed panels and existing wall structures.

Open Blown Loft
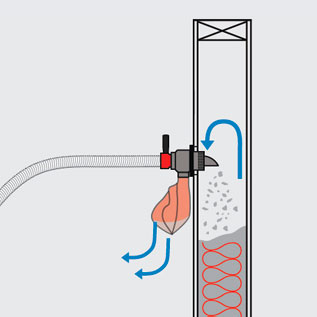
Rotary Nozzle (Closed Panel)
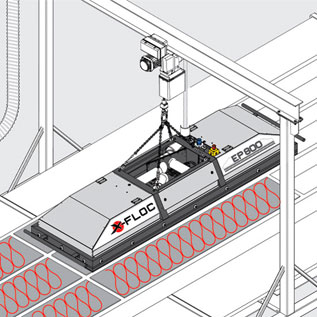
Automated Element Filling (Offsite)
Need a build up confirmed for your project
Performance and Compliance
- natureplus certified — covering raw material sourcing, production emissions and environmental impactbuildings
- European Technical Assessment (ETA) — cproduct conformity and performance
- Environmental Product Declaration (EPD) — independently verified lifecycle carbon data, including a Global Warming Potential of -1.5 kg CO2/ m2
- Assessed against BS 5803– for fire performance in residential buildings

Buying and Supply Options
For offsite manufacturers and timber frame producers, Warmcel can also be supplied directly to support factoryfitted panel production.
Whichever route applies to your project, our technical team will confirm the right specification, density and installation method before work begins.
- Self-build and renovation projects supply-and-fit via
your local approved installer (D2C) - Offsite manufacturers and panel producers direct technical support and supply for factory-fitted production lines (B2B)
- Architects and contractors build-up confirmation, U value calculations and CPD support at no charge (B2B)
Supplied and installed by PYC Insulation’s approved network the sole UK and Ireland distributor of Warmcel since 2014.

Frequently Asked Questions
Where can Warmcel be used across a timber frame building?
Warmcel is designed for the full range of timber build-up types, including timber frame wall panels (open and closed, on site or factory-installed), pitched and flat roofs, loft spaces, and suspended timber floors. Each application has a dedicated guide. See Roof, Wall, Loft and Floor Insulation above.